Skip to photographs
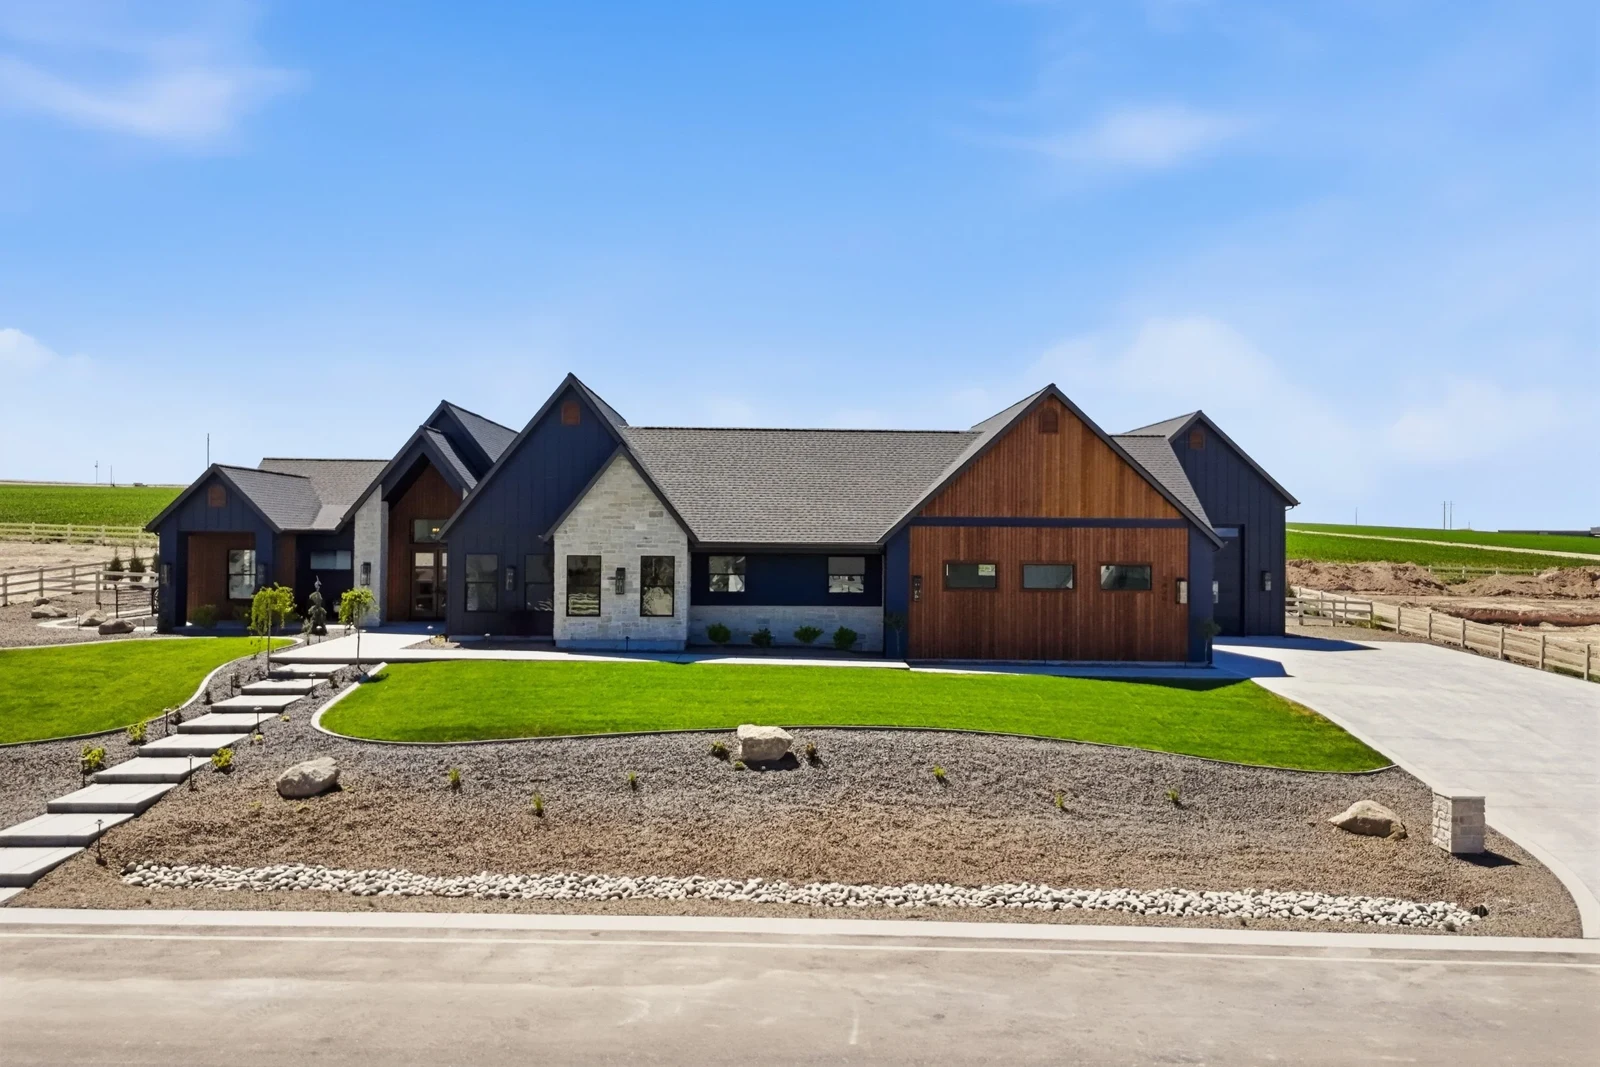
The completed Cody home, from Bachman Custom Homes’ official Cody gallery

A BACHMAN CUSTOM HOME

The Cody.

A life, beautifully built.

01 / 03

A vision takes shape.

Preparing your journey…

THE CODY / AT A GLANCE

Room for the everyday.
And everything you love.

From a quiet room of your own to spaces that bring everyone together. Discover the details of The Cody.

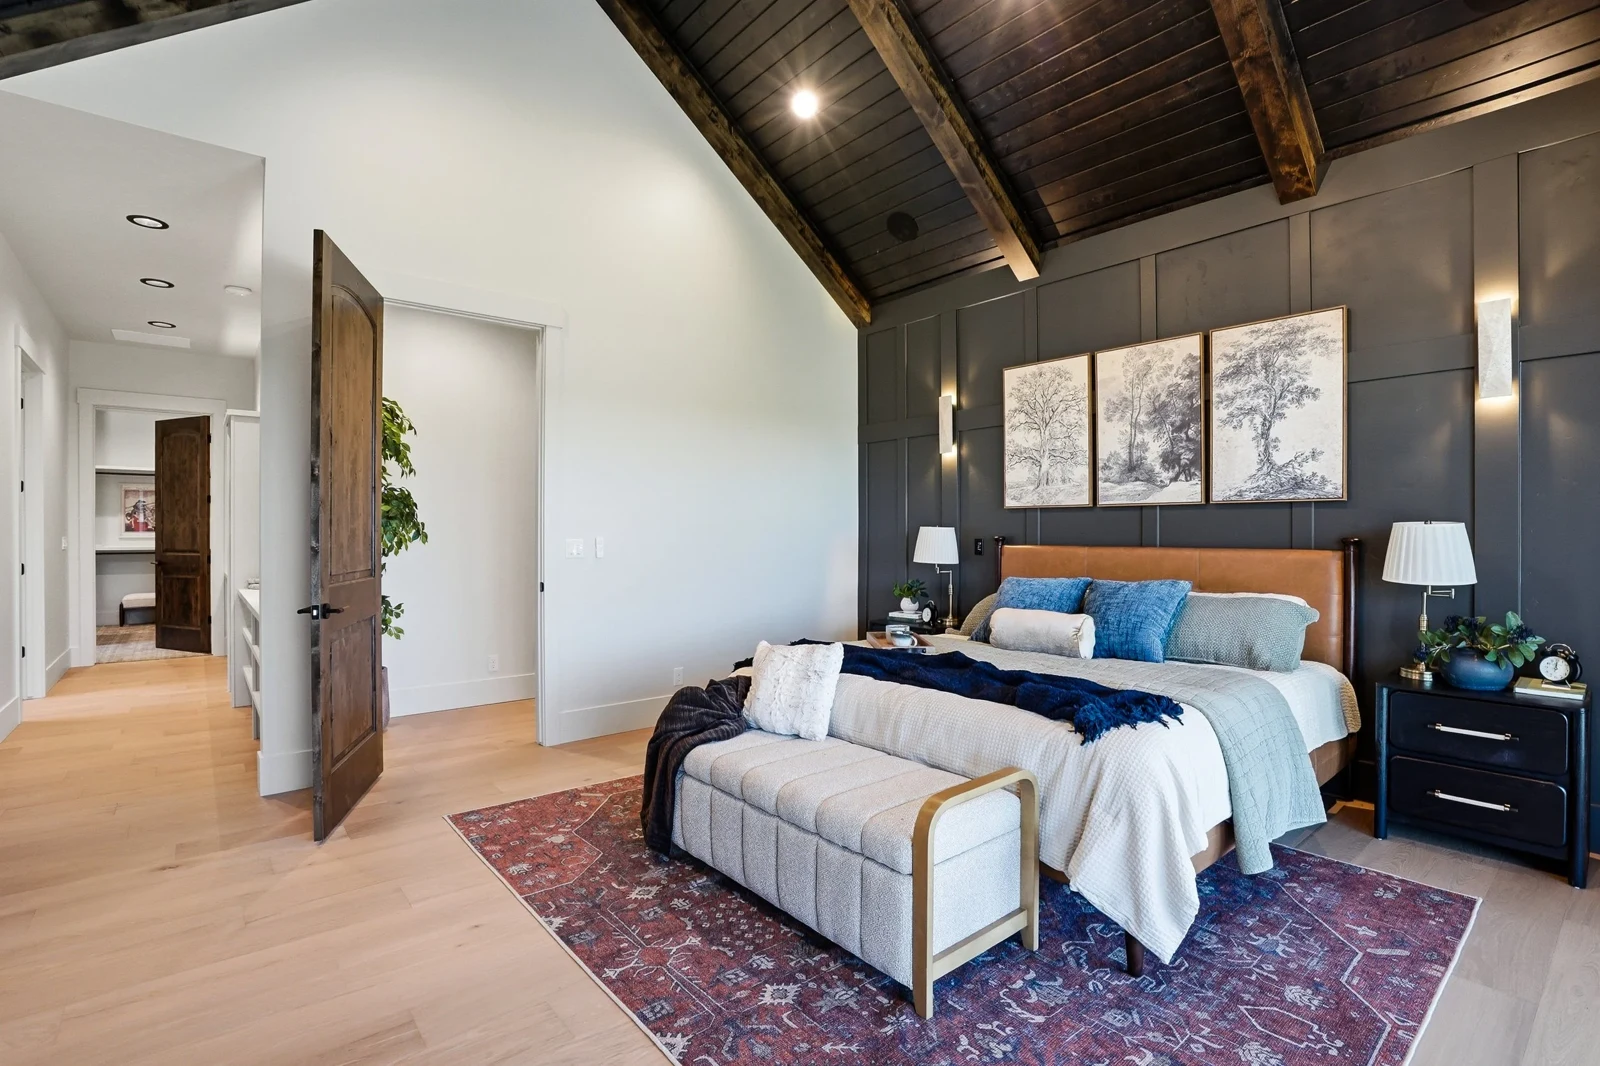
Primary bedroom with a timber ceiling and upholstered bed

4 Bedrooms

Space to settle in. Room to welcome guests.
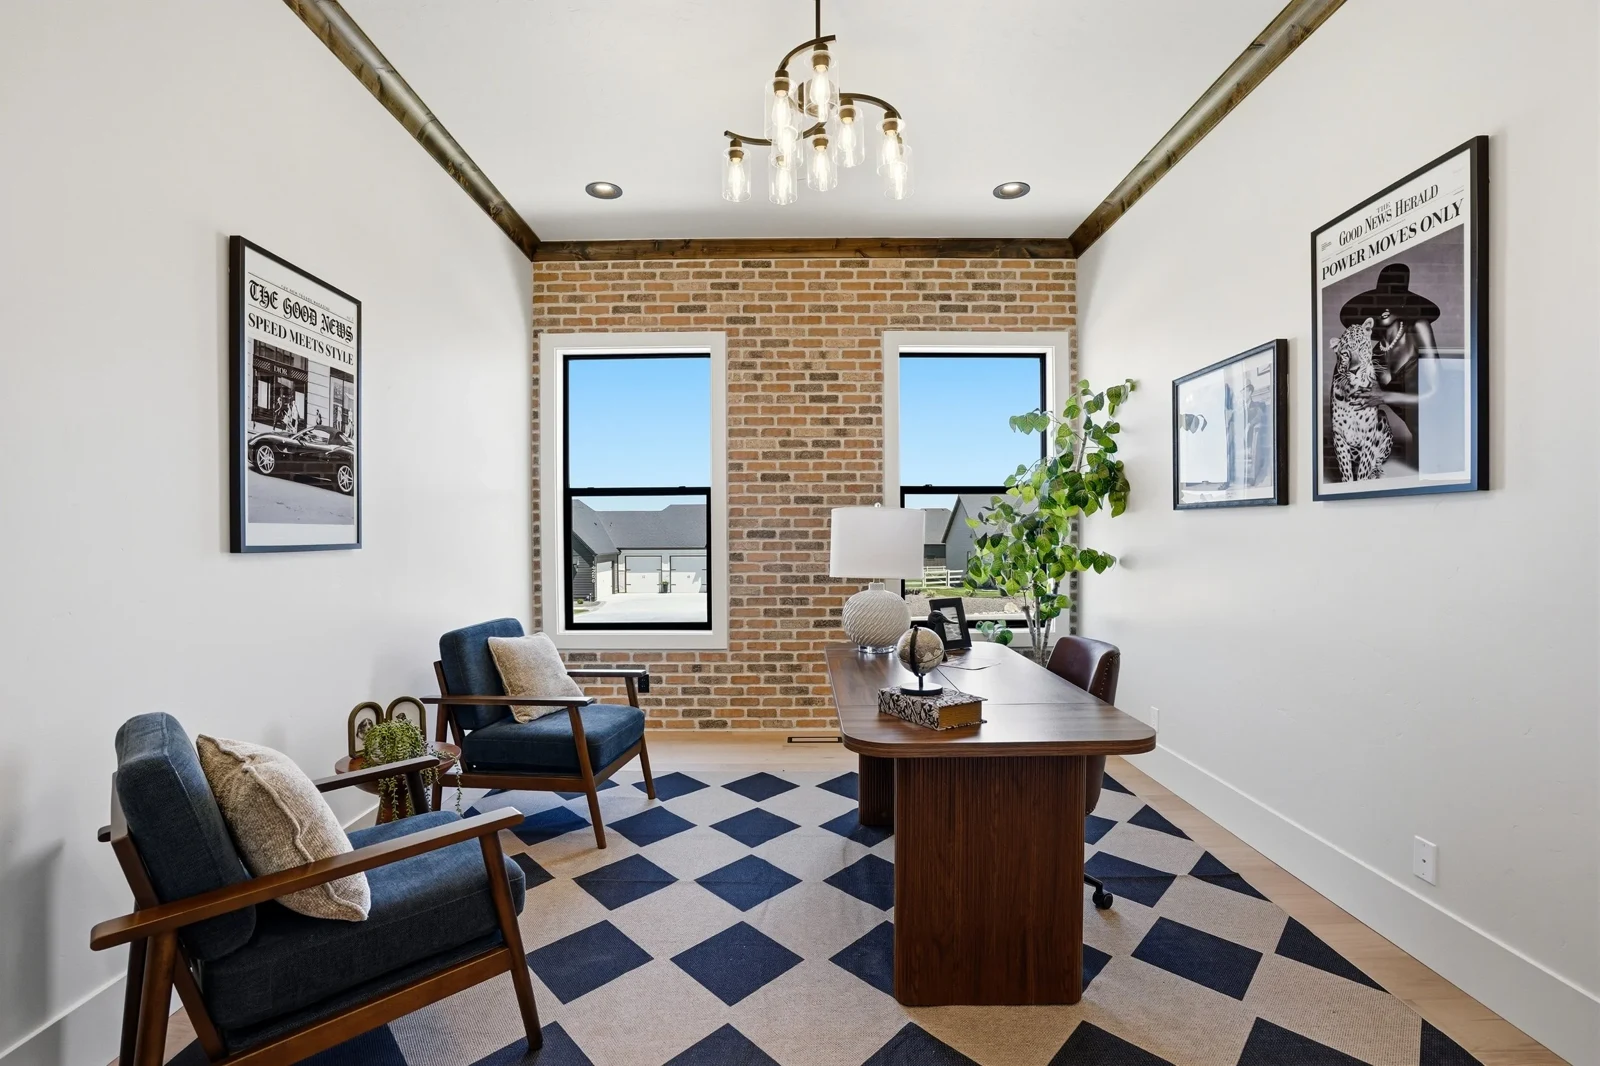
Cody office with desk, chairs and patterned rug

Office · Flex · Gym

Dedicated spaces for work, movement and possibility.
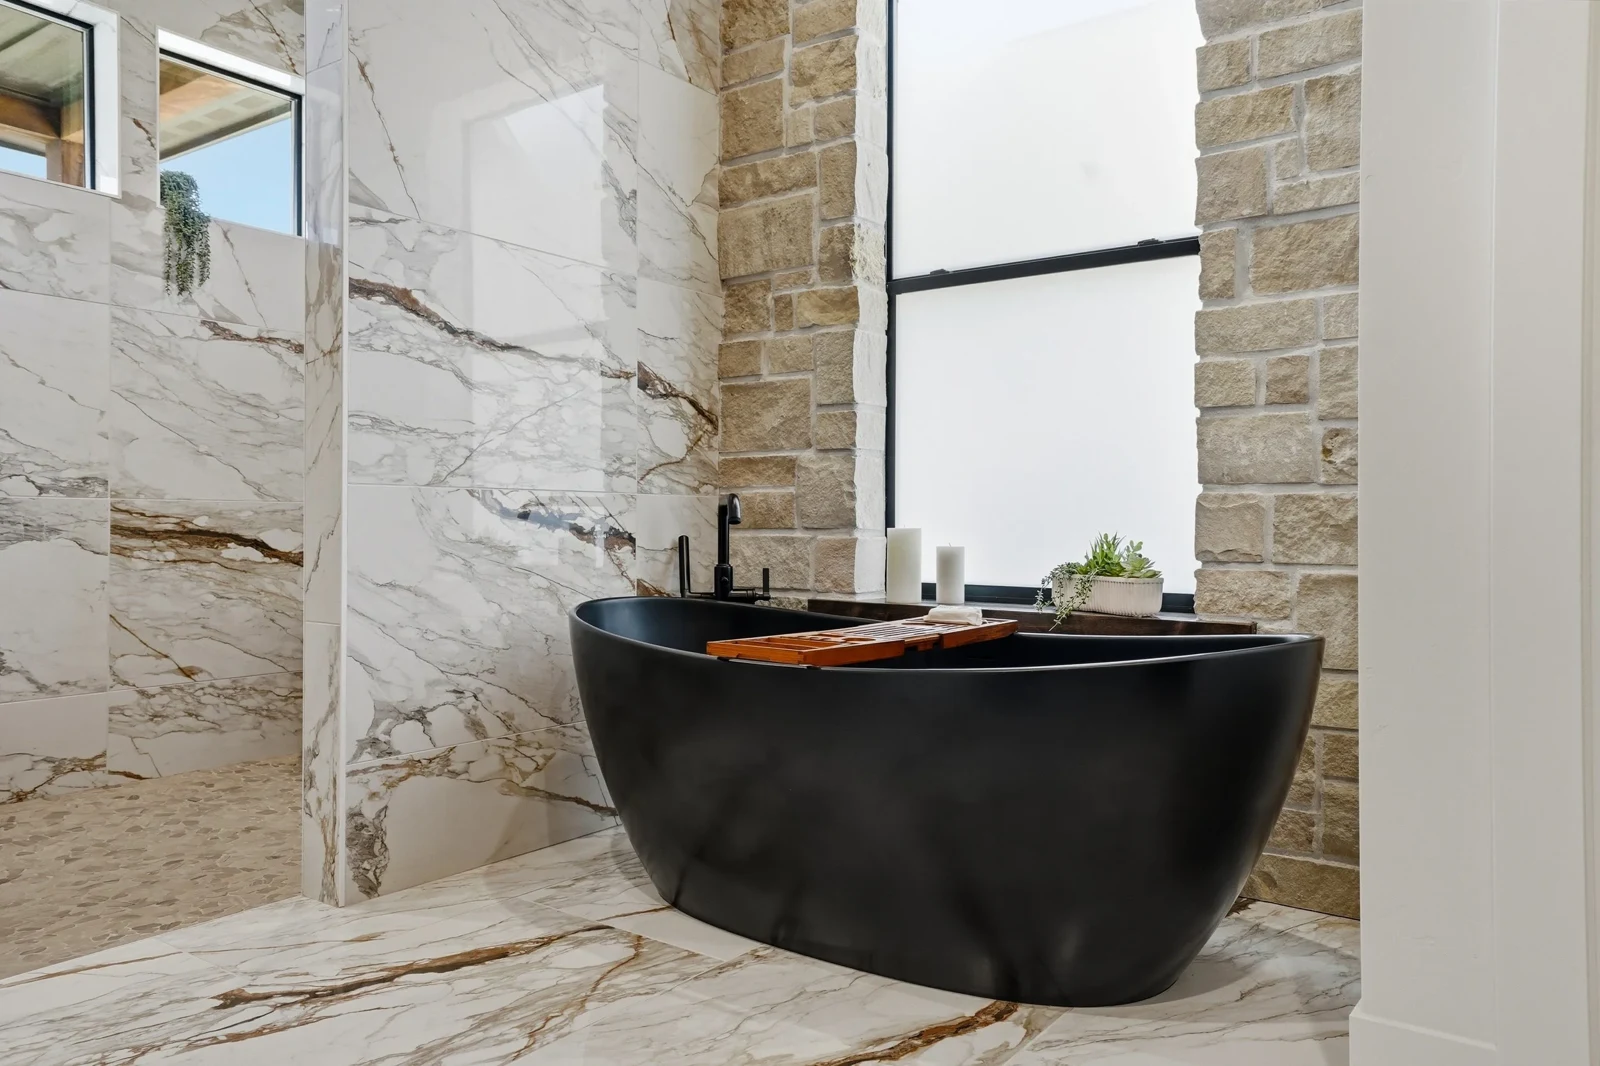
Black freestanding bath within a stone-walled bathroom

4 Bathrooms

Considered details for everyday rituals.
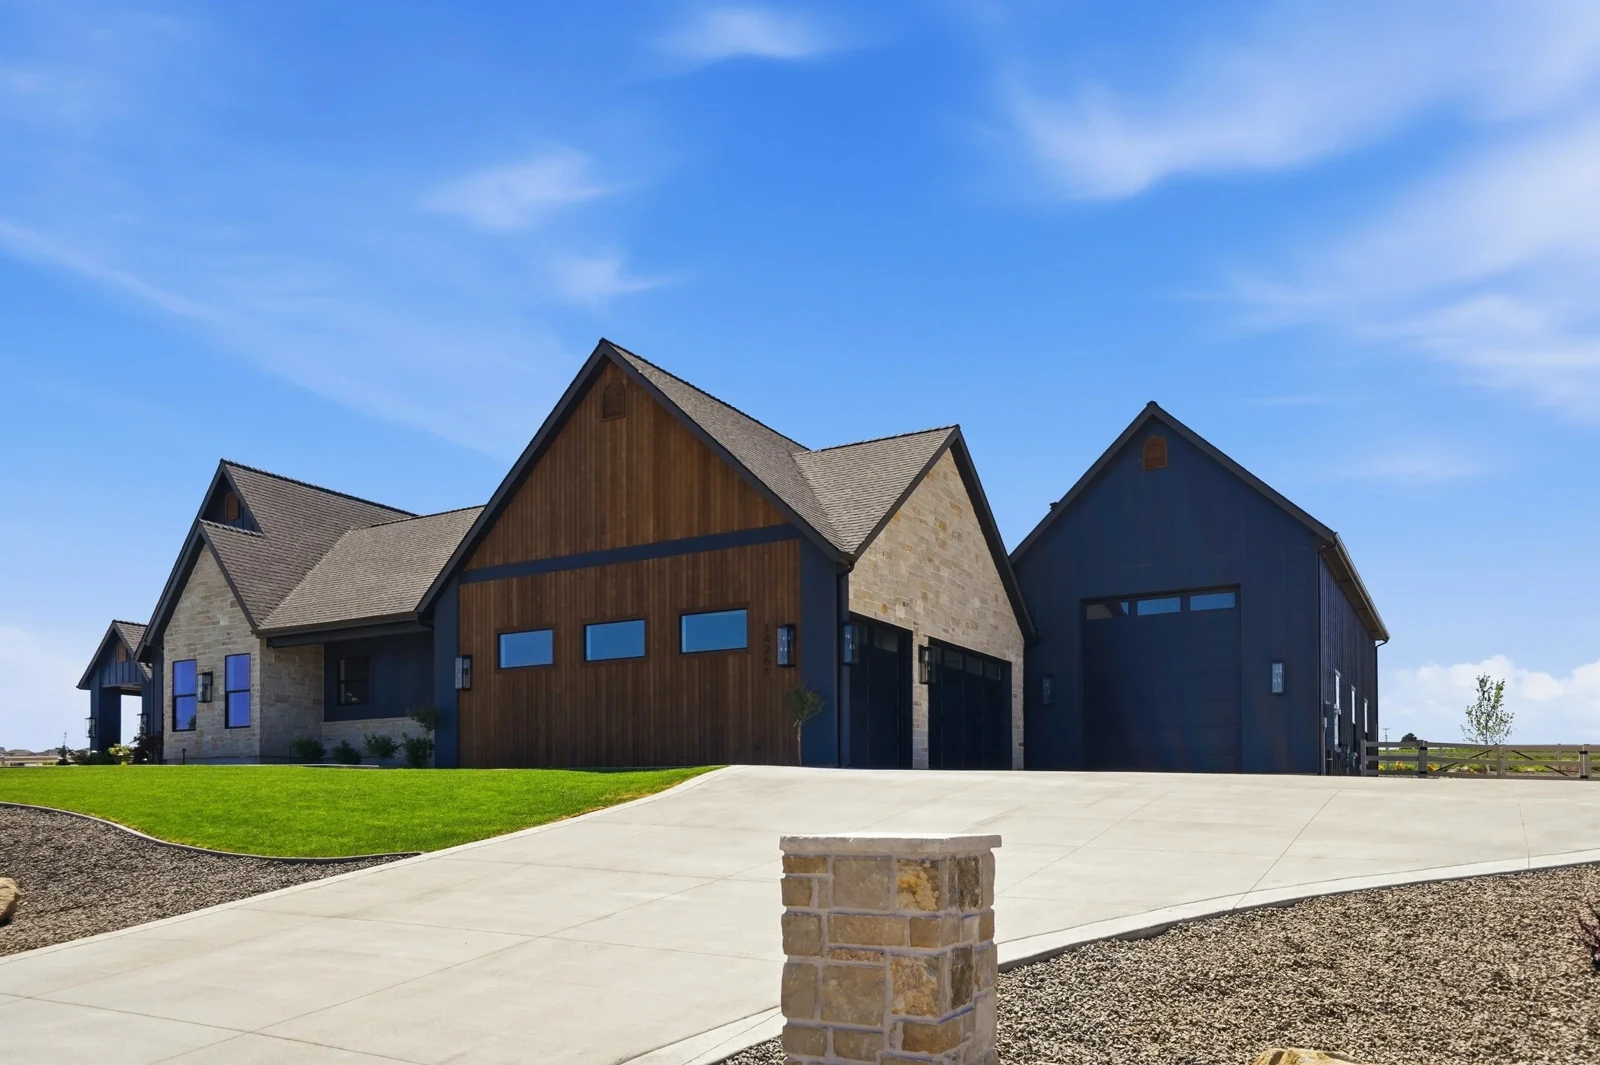
Cody garage exterior with a tall RV door

2 Car + RV

The garage configuration listed by the builder.
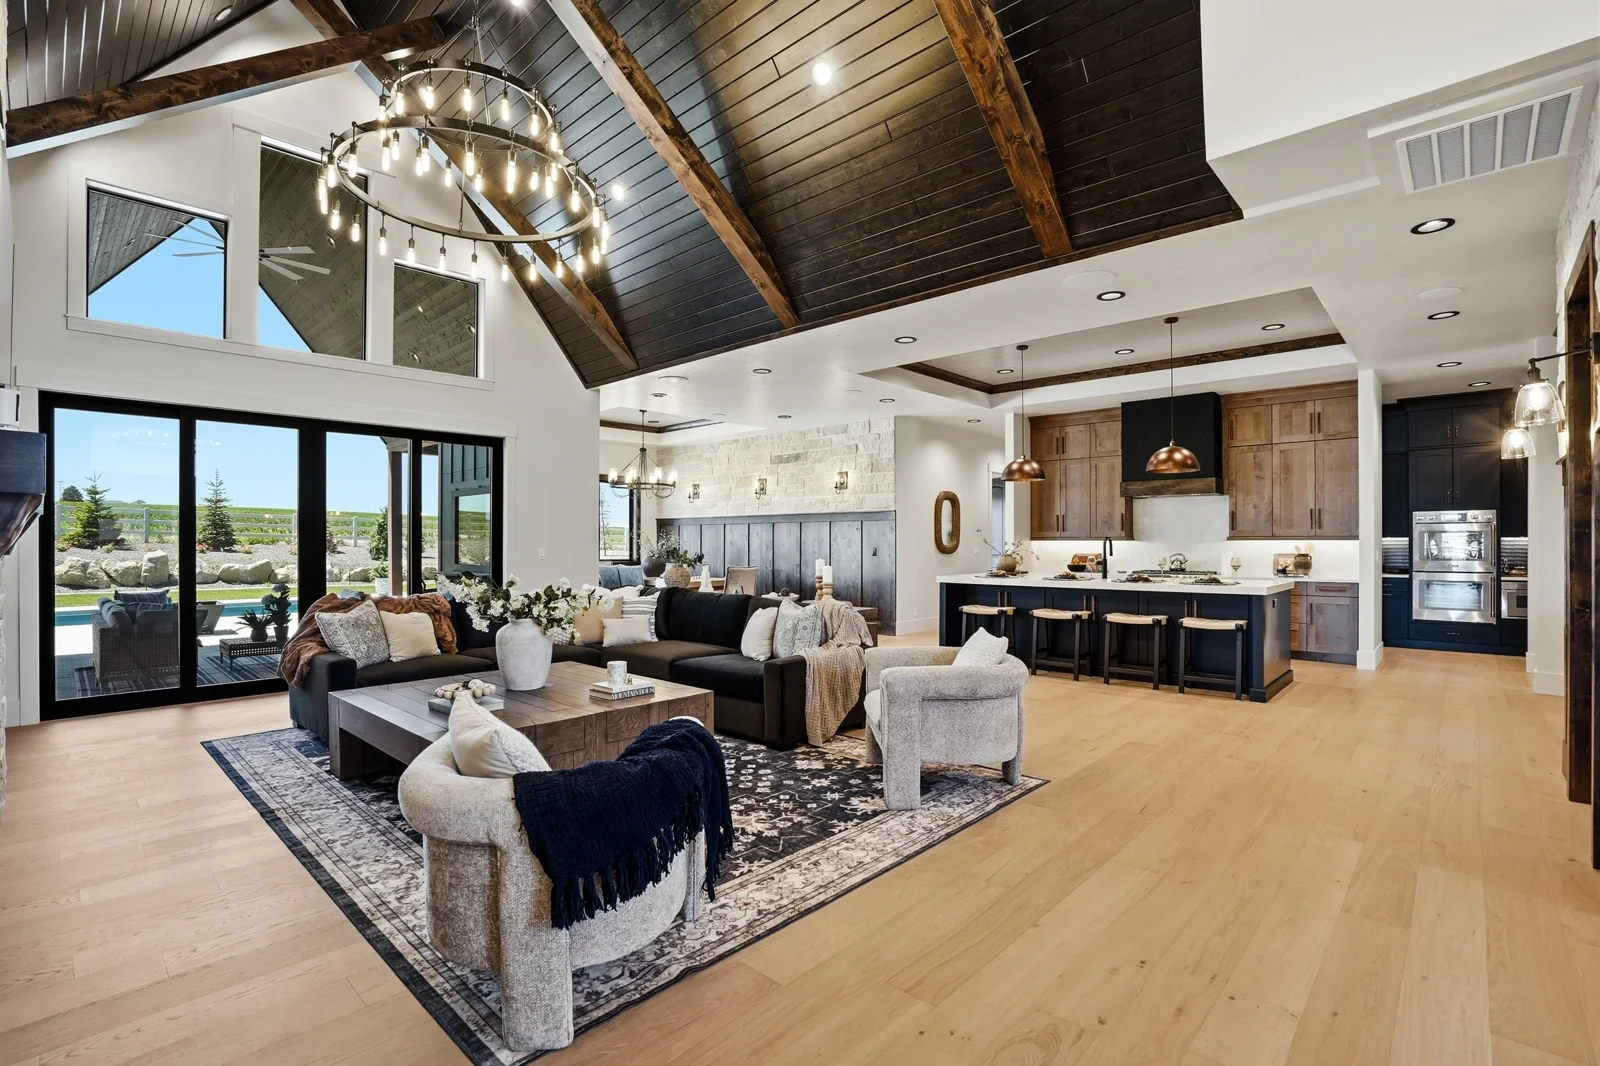
Cody great room opening onto the kitchen and dining area

5,296 SF

Generous gathering spaces. A home with room to grow.

BACHMAN CUSTOM HOMES

Specifications from the official Cody page · View the builder’s floor plan ↗

The Cody great room and kitchen

WALK THROUGH THE REAL HOME

Make yourself
at home.

Take your own path through The Cody. Explore the actual rooms, look around, and discover the details in the builder’s Matterport tour.

Open the original Matterport tour in a new tab ↗

THE CODY · SOURCE NOTES

A real home.
A closer look.

The opening and gallery use photographs downloaded from Bachman Custom Homes’ official Cody page. Nine images explicitly marked with composited fire or TV in their filenames are excluded. The floor-plan page’s architectural rendering is not used as a photograph. Editing provenance of the remaining official photographs is not independently certified.

4 bedrooms, office, flex, gym, 4 baths, 2 car + RV and 5,296 SF are the specifications on the builder’s Cody page and plan page. Plan versions and the completed home may differ. Confirm dimensions and current specifications with the builder.

This film is built entirely from the official Cody photography, with no AI image generation. Still photographs are sequenced as a guided tour, joined by short cross-dissolves, and scrubbed to your scroll: exterior approach and entry, then the great room, kitchen, dining, and primary suite, then the covered patio, pool, and aerial views. Because it is assembled from photographs rather than recorded in one take, it is an illustrative tour and not an uninterrupted real walk-through of every room.

The Enter 360° button loads the builder’s publicly linked Matterport tour on request. This external service has its own privacy practices and availability.